Continuous finish
A resinous surface can avoid seams and create a cohesive look across irregular utility or recreation areas.
Basement floor guide
A coated basement floor can create a continuous, intentional surface for utility, hobby, storage, or finished spaces. Because below-grade slabs may be affected by vapor and water conditions, assessment should start with moisture history, drainage, and the way the room will be used.
Published Updated
Why people consider it
A resinous surface can avoid seams and create a cohesive look across irregular utility or recreation areas.
Laundry, storage, workshop, gym, and living-adjacent rooms have different texture, comfort, and cleaning priorities.
The planning process creates a reason to inspect cracks, previous coatings, stains, drains, and moisture indicators.
Solid, subtle flake, or decorative finishes can work without pretending the material is wood, stone, or a contractor portfolio image.
Likely fit
Pause and assess
System variables
SPEC 01
Past seepage, drain backups, wall leakage, condensation, and vapor signs help frame what needs investigation.
SPEC 02
Storage, mechanical access, laundry, pets, workouts, and finished living use change surface priorities.
SPEC 03
Stairs, drains, walls, columns, equipment pads, and adjacent flooring require careful edge planning.
SPEC 04
Old adhesive, paint, patches, or contaminants can add removal, testing, or compatibility questions.
Moisture planning
No visible sign, screening observation, or isolated test on this page clears a basement floor for coating. The site history, qualified assessment, applicable test method, and current instructions for the named system belong together.
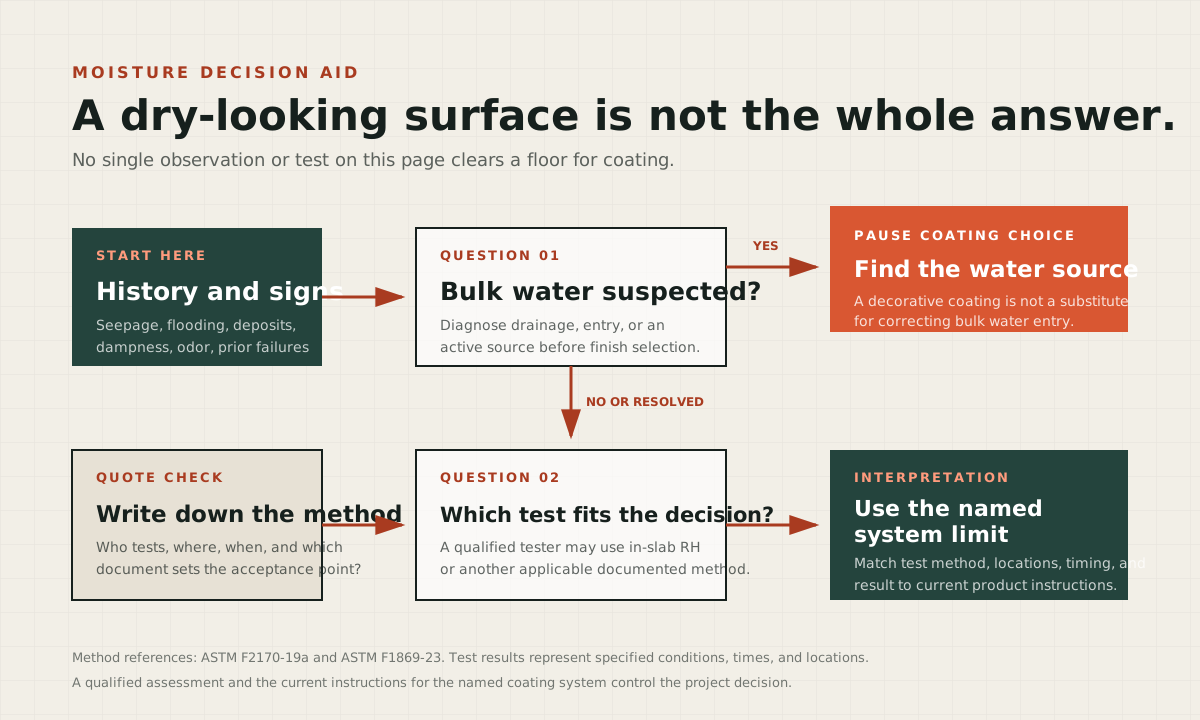
Illustrative decision aid
ASTM F2170 addresses in-slab relative humidity. ASTM F1869 addresses moisture vapor emission from bare concrete. Results represent specified conditions, times, and locations, so the quote should name the method and the current product limit used to interpret it.
Reference: ASTM F2170, edition 2019a, ASTM F1869, edition 2023. Accessed August 12, 2026.
A responsible process
Discuss water history and inspect visible slab, drainage, cracks, previous finishes, and room constraints.
Choose removal, mechanical profile, cleaning, and repairs appropriate to the assessed substrate and system.
Plan access around utilities, stored items, fixed equipment, edges, and ventilation requirements.
Install the selected layers and follow written product-specific cure and care guidance.
Keep researching
Straight answers
No. Persistent water entry, moisture movement, weak concrete, and some existing materials may require investigation or a different plan. An assessment should precede a recommendation.
A decorative floor coating should not be treated as a substitute for diagnosing and correcting bulk water entry or drainage problems.
Its bond, type, condition, and compatibility need review. A new system relies on what it is attached to, so weak or incompatible layers may need removal.
Texture, contaminants, water, footwear, and cleaning all affect slip potential. Discuss an appropriate texture without accepting an absolute “non-slip” claim.
Share approximate square footage, room use, water history, current floor covering, visible damage, and access constraints. Photos of the overall space and problem areas help during follow-up.
Project-specific guidance
Tell us how you use the space, what the concrete looks like, and when you hope to begin. We review the details and contact you about next steps.